Tim Yackee

BEDS3
BATHS2 full 1 partial
SQUARE FEET2,338
MLS#300273
STATUSActive
PROPERTY TYPEResidential - Single Family
SUBDIVISIONWoodview Estates
Property Description
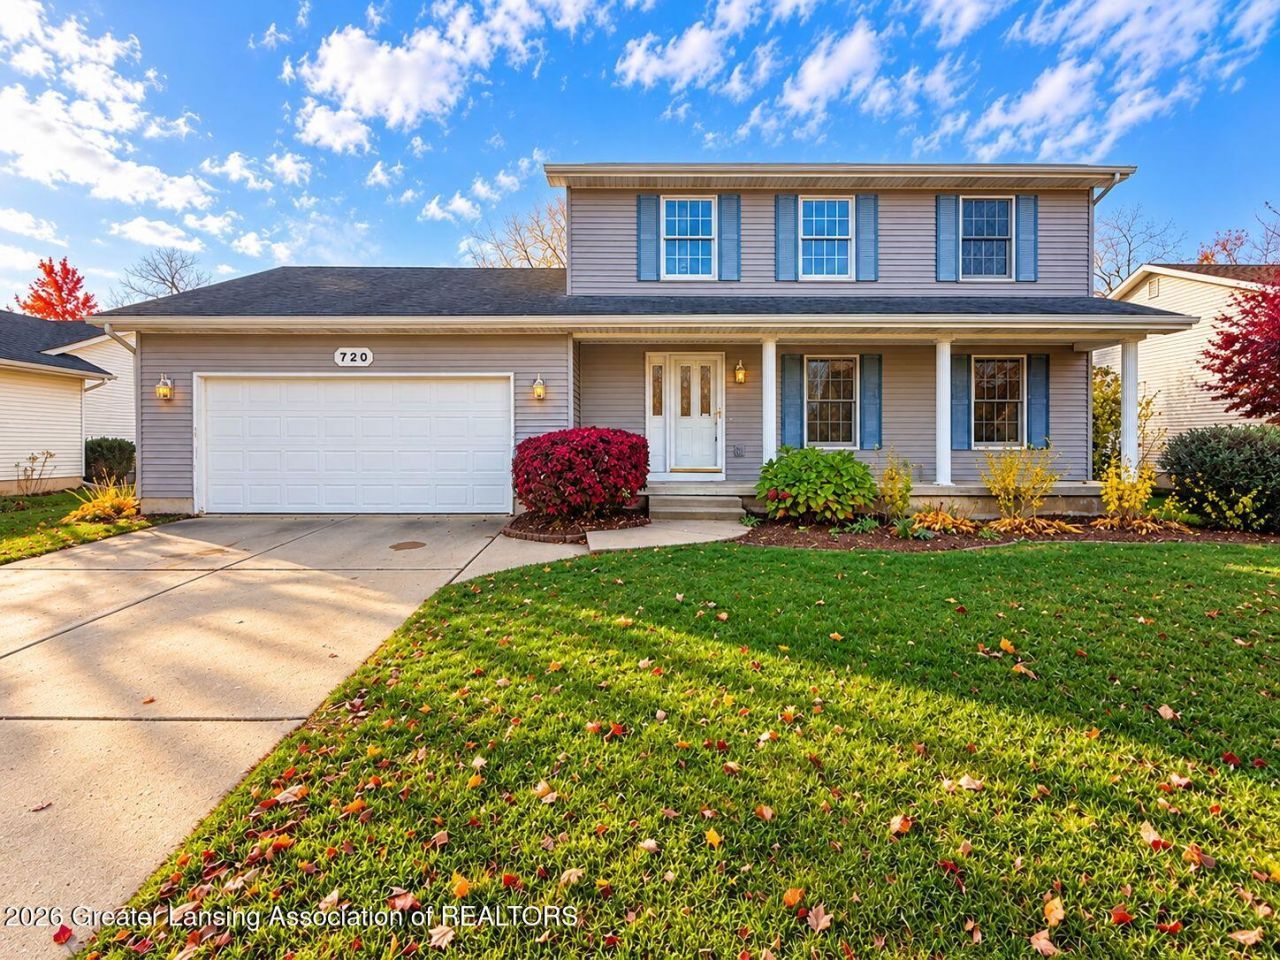
**New Floors, New Kitchen, New Bathrooms** If your love language is *move-in ready* & your idea of a fun weekend does NOT involve ripping up flooring or Googling how hard is it to install a backsplash, youre going to want to see this one. Welcome to 720 Fieldview Drive in Grand Ledge! This 3-bedroom, 2.5-bath home has fresh paint, new flooring throughout, a brand-new kitchen with stainless steel appliances, & updated bathrooms. Basically, someone else already made the decisions, spent the money, & dealt with the contractors. Youre welcome. The fenced-in backyard is ready for your dogs, your summer BBQs, or your ambitious gardening phase that lasts approximately 11 days. But - the location? Theres a **3.67-acre park right on the street**. Its open space offers walking areas, picnic spots, & sledding, & dog-friendly trails. Plus, youre SUPER close to restaurants, shops, & everyday essentials. Craving takeout? Nearby. Need to run errands? Convenient. Want to pretend youre going to cook dinner & order pizza instead? Weve all been there. With 3 bedrooms, 2.5 bathrooms, modern updates, & a location that makes everyday life a little easier, this home is proof that you really can have your cake & eat it too. Come for the beauty. Stay for the location.
Property Features
Property Type: Residential - Single Family
Cooling: Central Air
Garage: 2 car attached
Heating: Forced Air
Home Style: Traditional
Lot Size: 0.28 Acres
Roof Type: Shingle
Stories: 2.0
Taxes: $6,756
Year Built: 1999
Feature Descriptions
Appliances: Dishwasher, Oven, Refrigerator
Days on Site: 5
Exterior: Vinyl Siding
Exterior Amenities: Private Yard, Rain Gutters
Laundry: Main Level
Lot: Back Yard
Lot Dimensions: undefinedxundefined
Parcel #: 23-400-089-000-250-00
Parking: Attached, Garage
Patio/Porch: Deck
Sewer: Public Sewer
SQFT Total: 2471
Water: Public
Listed By / Shown By
Listed By
Agency Name: Home Towne Real Estate
Shown By
Agent Name: Tim Yackee
Agent Phone: (419) 367-1029
Agency Title: Key Realty

Estimate Your Payment
Estimated Payment
$ 2,651.72 per month $1,985.21 Principal & Interest $563.00 Property Tax $103.51 Homeowner's InsuranceChange Payment Information
Privacy Policy / DMCA Notice / ADA Accessibility


This site is hosted, designed and copyright
© 1994 - 2026 by
Delta Media Group, Inc. -- Patent Pending --
Agency License Information: 1-877-539-7589 | Ohio Lic# REC.2010002888 6800 W Central Ave #B, Toledo, OH 43617 | Michigan Lic# 6505366134 8040 Summerfield Rd, Lambertville, MI 48144 | Indiana Lic# RC52400106 3029 W Smith Valley Rd #211, Greenwood, IN 46142 | West Virginia LIC# 010306 Erin Rickman, Broker. 410 Market St #3, Parkersburg, WV, 26101 | Colorado LIC# EC.100108419 603 Rood Ave, Grand Junction, CO 81501 | Nevada LIC# B.0146350.LLC 9190 Double Diamond Pwky, Reno, NV 89521 | Florida LIC# CQ1073507 16638 Mooner Plank Cir, Wimauma, FL 33598 | Illinois LIC# 481014661 640 S Washington St. Suite 212, Naperville, IL 60540
720 Fieldview Drive | MLS# 300273
This single family home located at 720 Fieldview Drive, Grand Ledge, MI 48837 is currently listed for sale with an asking price of $354,900. This property was built in 1999 and has 3 bedrooms and 2 full and 1 partial baths with 2338 sq. ft. Fieldview Drive is located in the Woodview Estates subdivision. Search Woodview Estates real estate on timyackee.ikeyrealty.com today.